

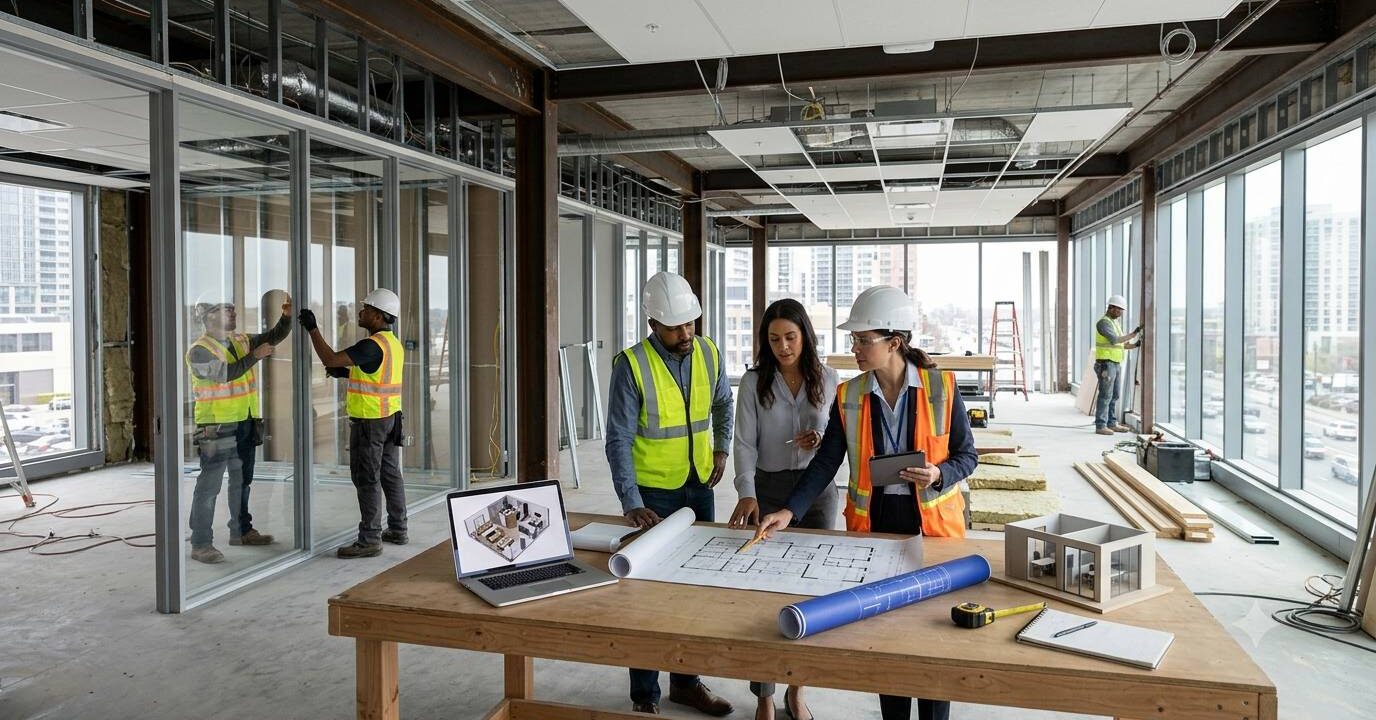
What To Consider When Planning A Commercial Fit-Out
A commercial space needs to do more than provide a roof and four walls. Whether it’s an office, rental unit, leisure venue, or another working environment, the way a space is designed can have a real impact on how people use it every day.
That makes a commercial fit-out more than a cosmetic service. Done properly, it brings together the practical requirements of a business with the look, feel, and purpose of a finished space.
Start With How The Space Will Be Used
Before choosing finishes or furniture, think about how the premises actually need to function. An office may need a mixture of collaborative areas, private meeting rooms, and focused workspace. A retail environment needs to consider customer movement, displays and storage, while a leisure venue may have completely different requirements.
Starting with the intended use helps prevent the common mistake of designing a space around appearance alone. Consider how employees, customers, visitors and contractors will move through the building. Think about storage, accessibility, lighting, power, technology, and any specialist equipment that need to be accommodated.
Establish A Realistic Budget
Fit-out costs can vary considerably depending on the condition of the existing premises and the complexity of the work. Before committing to a design, establish what your budget is going to need to cover. This might include construction, electrical and mechanical work, flooring, lighting, new furniture, decoration, and professional fees.
It’s sensible to keep some contingency available, particularly when refurbishing an older building. Once walls, floors, and ceilings are opened up, previously known issues can sometimes come to light. A detailed scope of work can make budgeting easier because everyone involved has a clearer understanding of what is and isn’t included.
Don’t Underestimate The Design Stage
Good planning can save problems later. A professional design process can help determine whether the proposed layout works, where services need to be positioned and how different areas will connect. It also provides an opportunity to consider materials and finishes before construction actually starts.
For businesses, this is particularly useful when the new environment needs to reflect an established brand. Colours, materials, lighting and furniture can all contribute to creating a consistent identity, without sacrificing practicality.
Shakery Group’s wider commercial fit-out approach brings together consultation, space planning, design, construction and installation.
Think About The People Using The Building
A successful commercial environment should work for the people who use it. Comfortable temperatures, appropriate lighting, and sensible circulation can all influence how a space feels. Depending on the type of premises, privacy may also be important.
Accessibility should be considered during planning rather than added as an afterthought. The same applies to technology. Power sockets, data connections, screens, conferencing equipment and other technology requirements are much easier to incorporate when they’re considered before construction starts.
Choosing The Right Approach
Every commercial property is different, so there isn’t a single formula for a successful fit-out. An existing building may require significant refurbishment before it can be used while a new unit could provide a simple starting point.
A well planned commercial fit-out can turn an empty or outdated property into a space that genuinely supports the people and business using it.












Leave a Comment